Wired for Yesterday: How a Kitchen Renovation Can Expose Your Home's Electrical Limits
A kitchen remodel ranks among the most financially significant home improvement projects an American homeowner can undertake. The promise is straightforward: tear out the dated cabinetry, install gleaming new countertops, and equip the space with the kind of high-performance appliances seen in design showrooms. What the glossy renovation magazines rarely mention is the electrical reckoning that frequently arrives mid-project, when a contractor discovers that the home's existing wiring and service panel cannot support what the homeowner has already purchased.
This is not an edge case. It is, in fact, one of the most common and preventable cost overruns in residential renovation. Understanding why it happens—and how to get ahead of it—begins with an honest look at how dramatically kitchen appliance technology has evolved, and how little most home electrical systems have kept pace.
The Appliance Revolution No One Warned Homeowners About
For decades, the standard American kitchen operated on a relatively modest electrical footprint. A conventional electric range, a refrigerator, a dishwasher, and a microwave could coexist on a panel designed for an era when household electricity consumption was far lower than it is today.
That era is over.
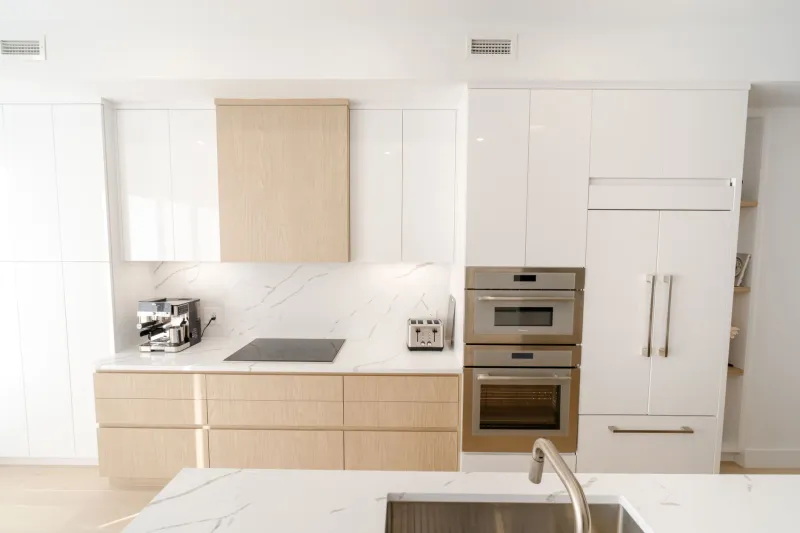
Induction cooktops, which have surged in popularity due to their precision, speed, and energy efficiency, commonly require a dedicated 240-volt circuit rated at 40 to 50 amperes. Double wall ovens—increasingly the centerpiece of aspirational kitchen designs—frequently demand two separate 240-volt circuits, each rated at 30 to 50 amperes. High-performance dishwashers, built-in warming drawers, steam ovens, and commercial-style refrigerators add further load. When a homeowner selects all of these appliances for a single kitchen, the cumulative electrical demand can easily exceed 150 amperes—before accounting for lighting, ventilation, or the rest of the home.
Many houses built before the 1990s were equipped with 100-ampere service panels. Even homes constructed in the early 2000s, which typically received 150-ampere or 200-ampere service, may lack the available capacity to absorb a fully equipped modern kitchen without significant upgrades.
Understanding Load Calculations: The Math Behind the Problem
Electrical load calculations are the professional method by which licensed electricians determine whether a home's service panel can safely accommodate additional demand. The National Electrical Code (NEC) provides the framework for these calculations, which account for the wattage of each appliance, the anticipated usage patterns, and the existing load already being drawn by the rest of the home.
The critical figure is not simply the total wattage of every appliance running simultaneously. Electricians apply demand factors—statistical adjustments that reflect the reality that not every device operates at full capacity at the same moment. However, large fixed appliances such as ovens and cooktops receive little reduction in these calculations because their peak loads are both predictable and sustained.
When the math is completed, many homeowners are confronted with an uncomfortable truth: their panel does not have sufficient headroom. The options at that point are limited, and none of them are inexpensive.
The Cost Difference: Working Within Existing Capacity vs. Upgrading Service
If a load calculation reveals that a kitchen renovation can be completed by adding dedicated circuits within the existing panel's available capacity, the electrical work involved is relatively contained. Adding one or two 240-volt circuits, installing appropriate breakers, and running new wiring to the kitchen typically costs between $500 and $2,000 depending on the home's layout and the distance from the panel.
When the panel itself must be upgraded—or when the utility service entering the home needs to be increased—the financial picture changes considerably. A panel upgrade from 100 to 200 amperes generally ranges from $1,500 to $4,000. If the utility company must upgrade the service entrance, transformers, or metering equipment, additional fees apply and timelines extend, sometimes by several weeks.
In cases where the home requires a full service upgrade to 400 amperes—increasingly common in households that are also adding electric vehicle chargers, heat pumps, or whole-home generators—costs can climb to $5,000 or more before appliance installation even begins.
The painful irony is that these costs are identical whether the work is planned in advance or discovered mid-renovation. The difference is that a homeowner who plans ahead can sequence the work properly, maintain an accurate budget, and avoid the scenario where a partially demolished kitchen sits idle while electrical permits are processed.
Red Flags That Signal Electrical Upgrades Are Coming
Certain characteristics of a home and its renovation plans make electrical upgrades virtually inevitable. Homeowners and contractors alike should treat the following as clear indicators that a professional electrical assessment is required before construction begins.
The home was built before 1990. Electrical systems installed during this period were not designed for today's appliance loads. Panels in homes of this age frequently lack available breaker slots, and the wiring itself may be undersized for modern demand.
The renovation includes an induction cooktop or double oven. Either of these appliances alone may require dedicated high-amperage circuits that do not currently exist in the kitchen. Both together almost certainly will.
The existing kitchen has no dedicated appliance circuits. Older kitchens were sometimes wired with general-purpose circuits shared among multiple outlets and appliances. Modern code requires dedicated circuits for major appliances, and bringing a kitchen up to current standards during a renovation is not optional.
The panel is already near capacity. A panel with few or no available breaker slots cannot absorb new circuits without either a subpanel or a full upgrade. This is visible to any licensed electrician during an inspection.
The renovation is part of a broader upgrade that includes EV charging, a home addition, or HVAC electrification. Each of these adds to the total electrical load. A kitchen remodel undertaken in this context should trigger a whole-home load assessment, not just a kitchen-specific review.
The Right Time to Call an Electrician Is Before You Call a Contractor
The sequence in which a kitchen renovation is planned matters enormously. Interior designers, cabinet makers, and general contractors are skilled professionals, but electrical capacity is not within their area of expertise. A homeowner who finalizes appliance selections, signs cabinet contracts, and schedules demolition before consulting a licensed electrician is operating without essential information.
The correct approach is to engage an electrical contractor early in the planning process—ideally before appliances are selected—so that load calculations can inform the project scope. If upgrades are required, they can be priced, permitted, and scheduled as part of the renovation timeline rather than as an emergency addition.
At SK Electricals, we work with homeowners and general contractors across the country to assess existing electrical systems before renovations begin, ensuring that the finished kitchen is not only beautiful but fully capable of powering everything installed within it. An electrical assessment at the planning stage is a modest investment. Discovering the need for a service upgrade after the tile has been laid is not.
A Modern Kitchen Deserves a Modern Electrical System
The appliances available to today's homeowner represent genuine advances in cooking performance, energy efficiency, and convenience. There is no reason to forgo them—but there is every reason to ensure the electrical infrastructure supporting them is equal to the task.
A kitchen remodel undertaken without electrical planning is a project built on an incomplete foundation. The appliances may be new, the design may be exceptional, and the craftsmanship may be flawless—but if the wiring cannot carry the load, none of it will perform as intended. Worse, an overloaded system is not merely an inconvenience. It is a safety hazard.
Plan the electrical work first. Everything else follows from there.