Finishing the Basement, Breaking the Budget: The Electrical Realities Builders Left Behind

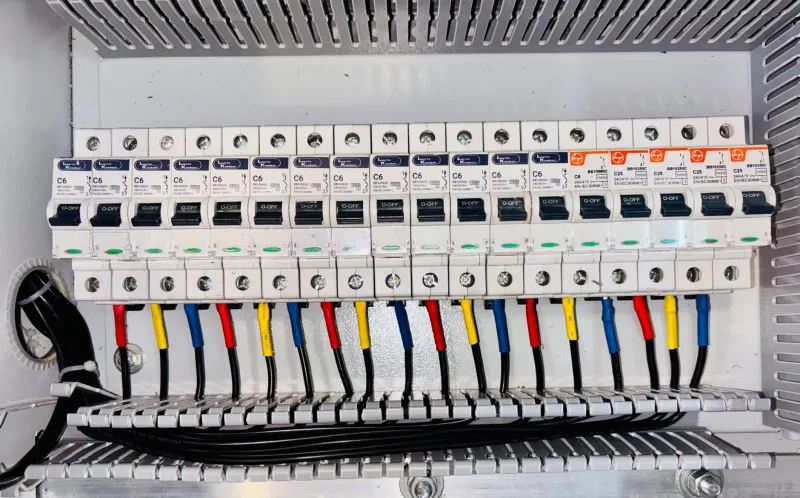
Photo: unfinished basement electrical panel renovation wiring, via farreclinics.com
The unfinished basement is one of American homeownership's most persistent promises. It sits beneath the living space, half-lit and underused, quietly representing everything the house could eventually become. When the time finally arrives to act on that potential—to add a bedroom, a home office, a media room, or a gym—most homeowners focus on framing, flooring, and drywall. The electrical system, invisible and largely misunderstood, rarely enters the conversation until it becomes an obstacle that cannot be ignored.
That oversight is expensive. It is also remarkably common.
What the Builder Actually Installed—and Why It Was Never Enough
When a production builder constructs a home with an unfinished basement, the electrical work performed in that space is deliberately minimal. A single 15-amp circuit for lighting, perhaps a dedicated outlet or two along the perimeter, and whatever runs through on its way to the floors above. This is not negligence; it is economics. Builders are not paid to wire spaces for uses that do not yet exist. They are paid to pass inspection and close escrow.
The result is a basement electrical system designed for storage and utility access—not for the 1,200-square-foot living space you are now planning. The moment you decide to finish that basement, you are no longer working with the infrastructure you have. You are working against it.
Modern finished basements routinely require dedicated circuits for entertainment systems, home office equipment, mini-split systems or electric baseboard heaters, bathroom exhaust fans, wet bar appliances, and bedroom egress lighting. Each of these demands draws from a panel that was sized, in many cases, for the home as originally built—not for the home as you intend to live in it.
The Three Electrical Bottlenecks That Stop Renovations Cold
Conversations with homeowners who have navigated basement finishing projects reveal a consistent pattern of discovery. Three electrical problems appear with enough frequency to be considered structural features of the renovation process itself.
Insufficient panel capacity. Most homes built before 2000 were equipped with 100-amp or 150-amp service panels. Many homes built before 1990 carry even less. Finishing a basement adds a meaningful load to that panel—often 40 to 60 amps of new demand when all circuits are accounted for. If the panel is already running near capacity from the appliances and systems added to the home over the years, a basement renovation can trigger a necessary panel upgrade before a single outlet is installed. That upgrade typically ranges from $2,000 to $4,500 depending on the service size and local labor market.
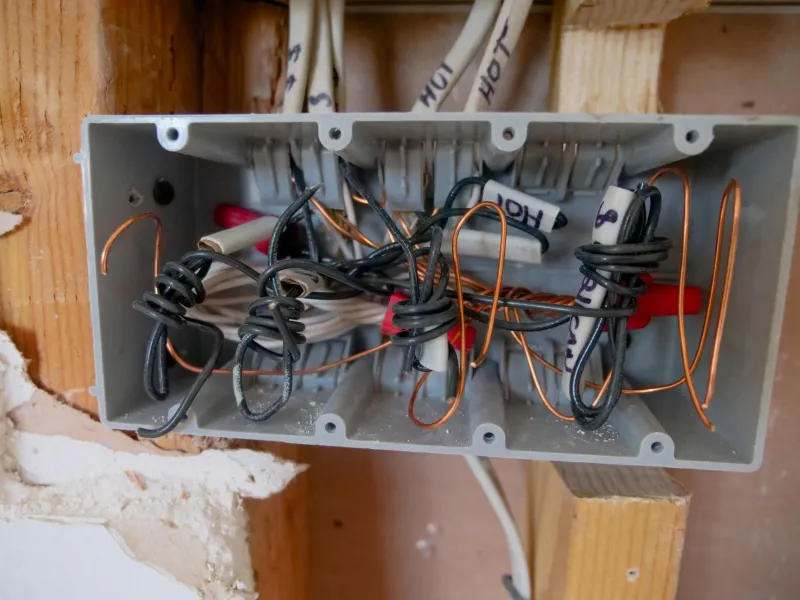
Inadequate circuit runs and junction box placement. Basement ceilings are often the highway through which electrical runs travel to the rest of the home. When those ceilings get closed in with drywall, every junction box buried above them becomes inaccessible—a direct code violation in most jurisdictions. Electricians brought in mid-renovation frequently discover junction boxes that cannot legally be covered, requiring rerouting that adds both time and cost to a project already in progress.
GFCI and AFCI compliance gaps. Electrical codes have evolved substantially over the past two decades. Basements are now required to have GFCI-protected outlets throughout, and arc-fault circuit interrupter protection is mandatory in bedrooms and living areas in most states. A basement that was wired to the code of the year the home was built may require significant upgrades to meet current requirements before a certificate of occupancy can be issued.
The Cost of Discovering Problems Mid-Project
Timing matters enormously in renovation economics. An electrical issue identified before framing begins costs a fraction of what the same issue costs once walls are closed. Retrofit wiring—running new circuits through finished or partially finished walls—is among the most labor-intensive and expensive work an electrician performs. The wire itself is inexpensive. The hours required to fish it through insulated stud bays and around fire blocking are not.
Homeowners who skip an electrical pre-assessment routinely find themselves making one of two unpleasant choices partway through a renovation: pay significantly more for retrofit work than they would have for open-wall installation, or accept a finished space that does not meet code and cannot be legally occupied as a bedroom or rental unit.
Neither outcome is acceptable when the alternative is a pre-renovation consultation that typically costs between $150 and $400 and can be applied toward the work if you proceed.
Why the Electrician Should Arrive Before the Contractor
The standard renovation sequence places the general contractor at the center of the project from day one. Electricians, plumbers, and HVAC technicians are treated as subcontractors who arrive when called. For basement finishing projects, this sequence has a meaningful flaw: the general contractor cannot accurately price the project until the electrician has assessed it.
An electrician who walks a basement before framing begins can identify panel limitations, map the existing circuit layout, flag inaccessible junction boxes, and provide a realistic estimate of what the finished space will require. That information directly shapes the scope and budget of the entire project. Without it, every other estimate is built on an assumption that may not survive contact with the actual electrical system.
At SK Electricals, we have seen this dynamic play out across hundreds of projects. The homeowners who schedule an electrical walkthrough before signing with a general contractor are the ones who finish on budget. The ones who call us after framing is complete are the ones managing change orders.
Practical Steps Before Breaking Ground
If a basement finishing project is on your horizon, the following sequence will protect both your investment and your timeline.
First, have a licensed electrician assess your current panel capacity and determine whether your service entrance can support the additional load. Second, request a circuit map of your existing basement wiring to identify what is already present and what will need to be added. Third, confirm that any existing junction boxes above the planned ceiling height are accessible or will be relocated prior to drywall installation. Fourth, review your local building department's requirements for GFCI and AFCI protection in finished basement spaces—these vary by jurisdiction and can affect both cost and timeline.
Finally, if the project includes a bathroom, kitchen, or wet bar, ensure that the electrical plan accounts for the dedicated circuits those spaces require under the National Electrical Code.
A basement renovation done correctly transforms one of your home's least productive spaces into some of its most valuable square footage. The electrical system beneath your feet is either the foundation of that transformation or its most persistent obstacle. The difference between those two outcomes is determined almost entirely by when you choose to address it.