Aging Wires, Modern Demands: Building an Electrical Modernization Plan Before Your Home Reaches Its Breaking Point
There is a particular kind of silence that older homes carry—not the quiet of a well-maintained property, but the silence of systems that have not yet failed loudly enough to demand attention. Electrical infrastructure built in the 1960s, 1970s, or even the early 1990s was engineered for a household that consumed a fraction of the electricity Americans draw today. When that infrastructure meets a 2024 household—with its EV charger, whole-home battery backup, networked appliances, and smart HVAC—the mismatch is not theoretical. It is a countdown.
Understanding that countdown, and getting ahead of it with a deliberate modernization plan, is one of the most financially sound decisions a homeowner can make.
What "Phantom Load" Actually Means in an Older Home
The term phantom load is typically used to describe the passive energy draw of electronics left in standby mode. But in the context of aging electrical systems, it takes on a broader and more serious meaning. Older homes carry infrastructure that consumes capacity without delivering value—undersized wiring that generates heat rather than efficient power transfer, outdated panels that trip unnecessarily under loads they should handle, and grounding systems that fail quietly until a surge or fault makes the failure visible.
These hidden inefficiencies do not appear on an energy bill in an obvious line item. They manifest as unexplained warmth near outlet covers, lights that dim when the refrigerator cycles on, or breakers that trip during what should be routine demand. Each symptom points to a system that is working harder than it should to deliver less than it could.
The Generational Gap in Electrical Standards
American homes built before 1980 were commonly wired with aluminum branch circuit wiring, 60-amp or 100-amp service panels, and two-prong ungrounded outlets. Homes built between 1980 and the late 1990s often fared better on panel capacity but still lack the arc-fault circuit interrupter (AFCI) protection and ground-fault circuit interrupter (GFCI) coverage now required by the National Electrical Code (NEC) in kitchens, bathrooms, garages, and outdoor areas.
Each revision of the NEC—updated on a three-year cycle—reflects real-world lessons learned from electrical fires, electrocutions, and equipment failures. A home wired to a 1975 code standard has not kept pace with roughly fifteen subsequent code revisions. That is not a technicality. It is a measurable safety gap.
How to Assess Whether Your Home Needs Major Upgrades or Minor Fixes
Not every older home requires a complete electrical overhaul. A structured assessment can separate homes that need targeted fixes from those that require comprehensive modernization. Here is a practical framework:
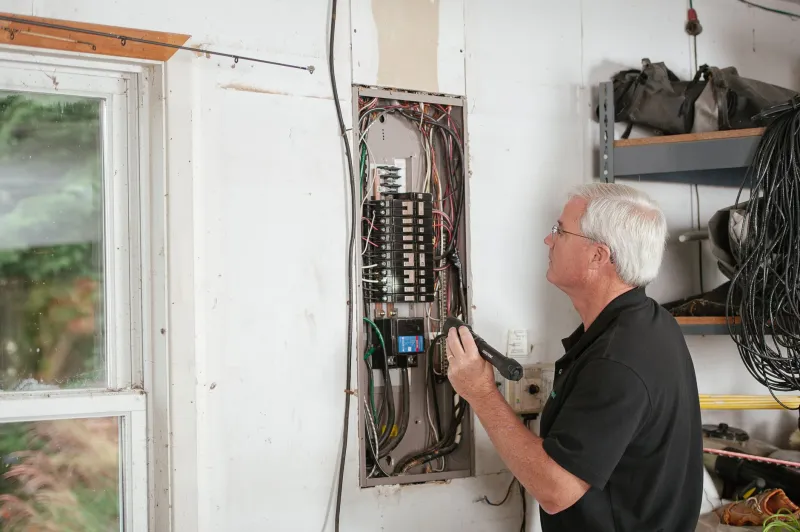
Start with the service panel. A 100-amp main panel was once considered adequate for a single-family home. Today, with EV chargers requiring 30 to 50 amps, central air conditioning drawing 15 to 20 amps, and electric ranges consuming another 40 to 50 amps, a 100-amp service can be exhausted before accounting for general lighting and outlets. Panels rated at 200 amps are now the standard baseline for homes with moderate electrical demand; 400-amp services are increasingly common in homes with solar, storage, and EV infrastructure.
Inspect the wiring type and condition. Knob-and-tube wiring, found in homes built before the 1940s, is not inherently dangerous in its original state—but it was never designed to be buried under insulation or extended with modern wire. Aluminum wiring in branch circuits, common in homes built between 1965 and 1973, requires specific attention at connections, where oxidation can create dangerous resistance and heat.
Audit the grounding and bonding system. A home with ungrounded outlets or a grounding electrode system that has corroded or been improperly modified is a home without a reliable safety net during a fault event. This is frequently overlooked during routine inspections.
Evaluate circuit coverage against current use. A kitchen with two 15-amp circuits may have been sufficient when the home was built. The same kitchen today, with a microwave, espresso machine, toaster oven, and refrigerator, routinely exceeds that capacity. Mapping current circuit loads against actual appliance demands reveals where circuits are chronically overloaded.
The Cost-Benefit Reality of Modernization Before Failure
Homeowners often delay electrical modernization because the cost feels abstract relative to the benefit. The calculation changes significantly when examined through three lenses: insurance, resale, and catastrophic loss.
Insurance exposure: Many insurers now decline coverage or impose surcharges on homes with knob-and-tube wiring, Federal Pacific or Zinsco panels, or aluminum branch circuit wiring without proper remediation. A modernization investment that removes these flags can reduce annual premiums and eliminate coverage gaps that would otherwise leave a homeowner unprotected after a fire.
Resale value: Buyers and their inspectors increasingly flag electrical deficiencies as negotiating leverage. A home that requires a panel upgrade, rewiring, or AFCI/GFCI retrofitting will see those costs reflected in offers—often at a higher price than the actual work would have cost the seller.
Catastrophic failure: The average residential electrical fire causes tens of thousands of dollars in structural damage before firefighters arrive. Arc faults and overloaded circuits are among the leading causes of home fires in the United States. The cost of prevention is, in virtually every scenario, a fraction of the cost of recovery.
Building the Modernization Blueprint
A modernization blueprint is not a single project—it is a prioritized sequence of improvements aligned with budget, urgency, and future-use planning. A licensed electrical contractor can perform a load calculation, inspect existing wiring, and produce a written assessment that separates immediate safety concerns from longer-term capacity upgrades.
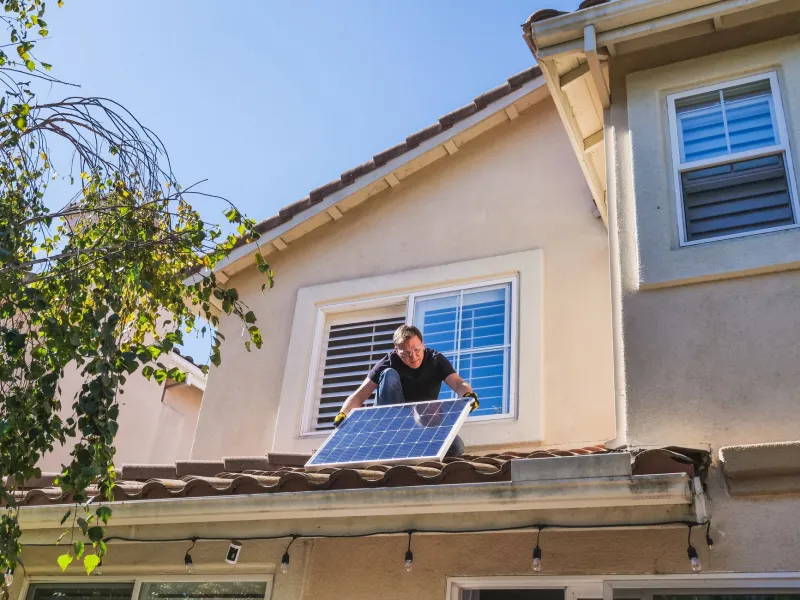
The sequence typically follows this logic: address life-safety deficiencies first (grounding failures, aluminum wiring connections, deteriorated insulation), then upgrade service capacity to support current and near-term demand, then retrofit protective devices (AFCI and GFCI breakers or outlets), and finally plan infrastructure for anticipated additions such as EV charging or solar integration.
This phased approach allows homeowners to spread cost over time without leaving critical vulnerabilities unaddressed.
The Window Before the Failure
Older homes do not fail all at once. They fail incrementally, in ways that are easy to rationalize until they are not. A breaker that trips once a month becomes one that trips weekly. A warm outlet cover that has always been warm becomes one that scorches. The infrastructure gives warning—the question is whether those warnings are read as the signals they are.
A modernization blueprint does not eliminate every risk, but it replaces guesswork with a documented, professional assessment of where a home stands and what it needs. That clarity is, itself, a form of protection—one that compounds in value every year a homeowner acts on it rather than waiting for the system to make the decision for them.